
Picking a Shuttering Panel by Thickness and Load
Dongstar publishes six thickness steps for its shuttering panels — 24 mm at the top of a ramp that starts at 9 mm, with 12, 15, 18 and 21 mm between, held to a tolerance of ±0.5 mm — in three sheet formats: 1220 × 2440 mm, 900 × 2100 mm and 1250 × 2500 mm. Thickness decides how far a panel spans between ribs and how much pour pressure it carries. Picking it first makes the film and core choices much easier.

Key takeaways
- Six steps are listed: 9, 12, 15, 18, 21 and 24 mm, with other thicknesses on request.
- Three formats are published: 1220 × 2440 mm, 900 × 2100 mm and 1250 × 2500 mm.
- A thicker panel or a closer rib spacing both control deflection; only one of them is charged per sheet.
- Waterproof edge sealing and the ±0.5 mm tolerance band decide how long a panel stays in the reusable pool.
Thickness is a load decision, not a habit
Most contractors order the same panel they used on the last job, which works until the last job was a garden wall and this one is a suspended slab. Because wet concrete behaves like a heavy liquid, the load on a form face grows with the height of the pour and with the rate at which it is placed, and the panel has to resist that load without bowing past the finish the client expects. A 9 mm panel and a 24 mm panel are not alternatives to each other; they belong to different pours.
That is why the thickness range is published as separate steps rather than as a single number with a tolerance. Nine, twelve, fifteen, eighteen, twenty-one and twenty-four millimetres cover the everyday range of formwork duties, and a specification that names the step also tells the mill what the panel is expected to survive. When a drawing simply says "shuttering panel", whoever answers that enquiry will guess — and the guess will be based on what is easiest to ship.
The six published steps and how they are read
The listed steps run from 9 mm to 24 mm. The thin end is light to handle and bends into curves, which suits repair work, small moulds and short non-critical pours where the face only has to stay flat for one use. The middle steps, 12 and 15 mm, carry domestic foundations, columns and short walls. Eighteen millimetres is the common wall and slab panel, and the two heaviest steps, 21 and 24 mm, are reserved for tall pours, thick sections and long spans where deflection has to stay small.
Those readings are engineering judgement rather than a published table, and they should be checked against the actual pour. The point of putting the steps side by side is that thickness choice is the least costly lever in the whole formwork package: stepping down one size saves weight on site and money on the order, provided the ribs are set close enough to keep the face flat.
Span between ribs: where thickness shows itself
A formwork face is only as stiff as the grid that supports it. Panels screwed to ribs at 300 mm centres behave very differently from the same panels on a 600 mm grid, because the unsupported span is what deflects under wet concrete. A contractor who needs a flatter face has two options: buy the thicker panel, or add a rib. Adding a rib costs labour and a beam; buying thickness costs material on every sheet in the order.
Working this out before the order is placed is what keeps a fair-faced specification achievable. If the pour is tall, the pressure at the bottom of the form is much greater than at the top, and the lower panels are the ones that need the heavier step. There is no reason for the whole face to be specified at 24 mm when the top three rows will never see that load — the published range exists precisely so a project can mix steps.
Core and grade come after thickness
Once the step is fixed, the core decides how the panel behaves. The light option is poplar: straight grain, stable in the press and easy to machine, so it tends to end up in cabinetry and furniture rather than in a load-bearing form. Eucalyptus is the stronger pick, carrying the durability and moisture tolerance a panel needs when it holds wet concrete in damp weather. Combi sits between the two on cost, and birch is the premium choice. Any of the four can be supplied pressed once, pressed twice, or built as a finger-joint core.
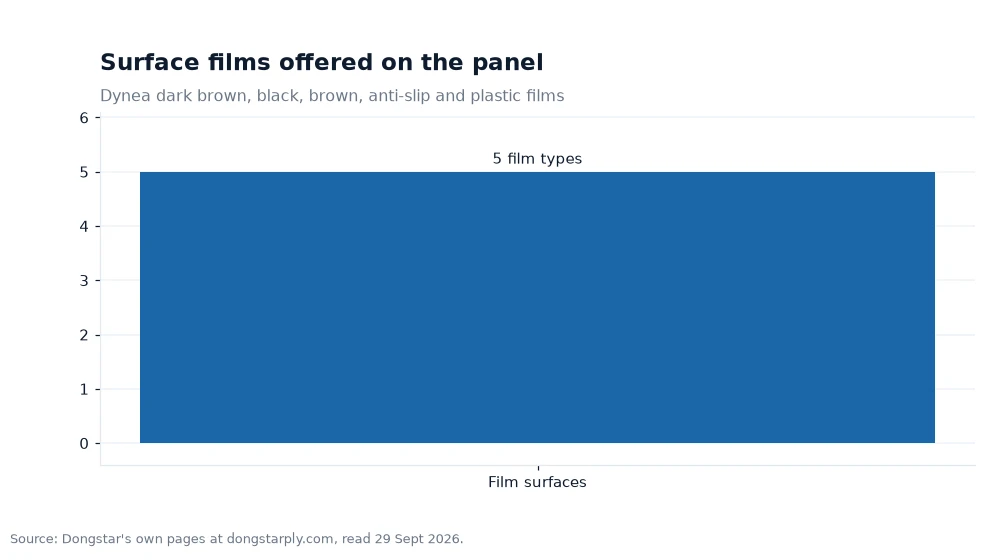
The face pressed onto the panel is a separate choice, and it does not change the load the panel carries. The range lists Dynea dark brown film, black film, brown film, Anti Slip film plus plastic film on the specification as standard sheet, any of which can be pressed over any of the four cores. Grip for a yard and uniformity for an exposed wall are good reasons to pick a face, but neither makes a 12 mm panel behave like an 18 mm one.
Glue sits alongside the core, and the two published systems are WBP melamine and WBP phenolic. Melamine is the water- and weather-resistant bond used for formwork, flooring and outdoor service; phenolic adds heat and chemical resistance and is specified for load-bearing conditions. Neither is a substitute for the other, and neither makes a thin panel stiff — the glue protects the bond while the thickness controls the deflection.
Edges and the number of pours
Waterproof edge sealing is the option that pays for itself first. Water attacks a shuttering panel mainly through cut edges and tie-rod holes, and it swells the core from the inside, so a sealed edge is what keeps a panel in the reusable pool rather than in the skip. Contractors who track this find that face wear is rarely what retires a panel; damaged edges are.
On a Film Faced Plywood panel, tolerance belongs in the same conversation. Panels are clamped edge to edge, and the published ±0.5 mm band decides whether those joints sit flush or leave a ridge in the concrete. On a 24-panel order the band represents up to 12 mm of accumulated height (example), which is insignificant on a stack of sheets but visible as a step when two panels are bolted side by side and the concrete finds the difference.
| Thickness step | How it is usually read | Watch out for |
|---|---|---|
| 9 mm | Light panels, curves, short non-critical pours | Needs close rib spacing to stay flat |
| 12 mm | Small foundations, columns, short walls | Deflection rises quickly as the pour gets taller |
| 15 mm | Everyday wall and column work | Check the placement rate as well as the height |
| 18 mm | The common wall and slab panel | Tolerance band decides joint alignment |
| 21 and 24 mm | Tall pours, thick sections, long spans | Weight on site and handling equipment |
Worked example: a 500 m² soffit
A project has 500 m² of slab soffit to form. In the 1220 × 2440 mm format, one panel covers 1.22 m × 2.44 m = 2.9768 m², or 2.98 m² rounded, so 500 ÷ 2.98 = 167.8 and the order needs 168 panels (example). Run the same area in the 1250 × 2500 mm format at 1.25 m × 2.5 m = 3.125 m² per panel: 500 ÷ 3.125 = 160 panels exactly (example), a saving of 8 sheets and a few joints.
The third published format, 900 × 2100 mm, measures 0.9 m × 2.1 m = 1.89 m², and the same 500 m² would need 500 ÷ 1.89 = 264.6, or 265 panels (example). That format is not about material efficiency — it is about handling, because a smaller panel can be placed by two people where a full sheet needs a machine. Choosing between 168, 160 and 265 panels is a decision about site labour as much as about board area.
Frequently asked questions
Is a thinner panel ever the right choice for a wall?
Yes, on the upper part of a form. Pressure increases towards the bottom of a pour, so the lower rows need the stiffer step while the higher rows can use a thinner one. Mixing steps within one form is a normal way to control cost and handling weight.
Should thickness be increased or ribs added?
Adding a rib reduces the unsupported span and is usually the cheaper way to fix deflection on a specific job. Increasing thickness raises the stiffness of every sheet in the order, which makes sense for a tall pour or a panel that will be reused on similar work.
What does edge sealing add to the panel?
Resistance at the points where water enters the core — cut edges and tie-rod holes. A sealed edge slows the swelling that takes a panel out of service, and it is listed as an option alongside the film, core and glue choices.
Set thickness with the ribs, not after them
Panel thickness and rib spacing are one decision, and the pour height sets both. Contractors who settle them together usually find that a thinner panel on a tighter grid outperforms the heaviest sheet on a wide one, while the format decision comes down to who has to lift the panels. Buyers working on a whole formwork package can price the matching support beams at the same time, and those who need a panel where the veneer construction carries the load rather than a film face should compare it with the structural laminated sheets in the range.
Thickness steps, sheet formats and tolerance figures used above are drawn from the supplier's own site, read on 29 September 2026, and taken for the chart above, as the source for these notes[1].